
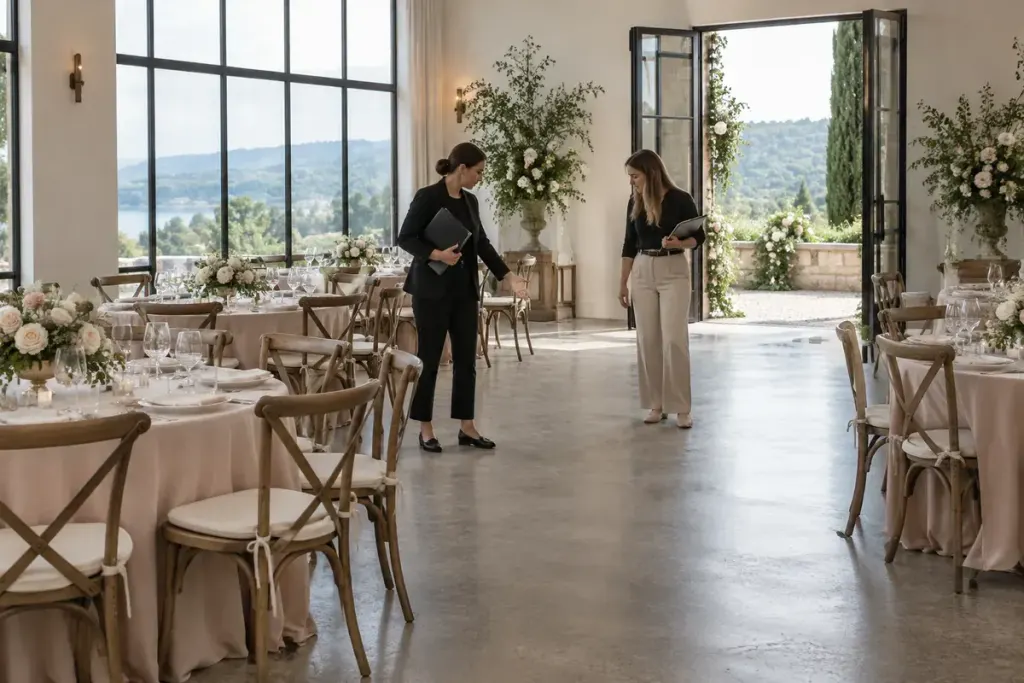
A venue gallery can show you the atmosphere you want. It cannot tell you how a supplier reaches the room, what happens when it rains or whether guests will queue in the same space as the equipment delivery.
Bring a rough outline of your event to the visit: expected activities, guest needs and the sequence of the day. You are checking how the space would work for that plan, not trying to decide whether the photographs were attractive.
Follow a guest from arrival to departure
Start outside and ask which entrance will actually be used. Walk to the gathering space, seating, toilets and any separate activity area. Note where directions will be needed and where two flows of people might meet.
The HSE’s venue and site-design guidance covers practical considerations for event organisers, including the movement and accommodation of people. It is UK guidance; local requirements and the venue’s competent safety assessment still determine what is appropriate for your event.
Ask to see the layout that matches your activities
A room described as suitable for a certain number of people may be arranged differently for a seated meal, workshop or standing reception. Ask the venue to explain the approved arrangement for the event you are planning. Do not calculate a safe capacity yourself from a photograph or a rough floor area.
For an illustrative example, a reception with a demonstration table needs space for people to watch without blocking circulation. The relevant question is how the venue would accommodate that activity, not whether the table can physically fit in a corner.
Trace the suppliers’ route too
Find out when deliveries can arrive, where unloading is permitted and how equipment reaches the room. Ask who coordinates access and whether other events will use the same areas. Do not assume that a door available during your visit will be available during setup.
Discuss what the venue supplies and what must be arranged separately: furniture, sound equipment, staff, cleaning or storage. Record answers in a comparison sheet. A verbal assurance should be reflected in the appropriate written booking details before you rely on it.
Turn the weather plan into a real arrangement
If outdoor space is important, ask what an alternative would look like in practice. Which room is reserved, who decides to move, and when must suppliers be told? An indoor option that is already booked by someone else is not a fallback.
Keep questions about temporary structures, power and safety with the venue and qualified suppliers. A general planning article cannot specify what is safe for an individual site. Your job during the visit is to identify responsibilities and obtain the right information.
Leave with a list of unresolved points
After the walkthrough, separate confirmed arrangements, items awaiting written confirmation and questions still open. Give each open item a contact and a date for follow-up. This makes two venues easier to compare without reducing the decision to décor alone.
A good venue visit may reveal a limitation that changes your plan. That is useful information to discover before committing. The strongest choice is a space whose practical conditions you understand and can work with, as well as one whose appearance suits the occasion.